



3 Beds
3 Baths
2,128 SqFt
3 Beds
3 Baths
2,128 SqFt
Open House
Sat Sep 26, 11:00am - 1:00pm
Key Details
Property Type Manufactured Home
Sub Type Manufactured Home
Listing Status Active
Purchase Type For Sale
Square Footage 2,128 sqft
Price per Sqft $234
Subdivision Highland Forest Unrec
MLS Listing ID W7889785
Bedrooms 3
Full Baths 3
Construction Status Completed
HOA Y/N No
Year Built 2024
Annual Tax Amount $4,454
Lot Size 3.460 Acres
Acres 3.46
Property Sub-Type Manufactured Home
Source Stellar MLS
Property Description
The open layout was designed with gathering in mind. At the center is a spacious kitchen with a large island offering cabinet and open-shelf storage, hard-surface countertops, tile backsplash, stainless steel refrigerator and walk-in pantry. Tray ceilings, crown molding and a stone-surround fireplace add character, while the interior laundry room adds everyday convenience. Washer, dryer and white refrigerator in laundry room do not convey.
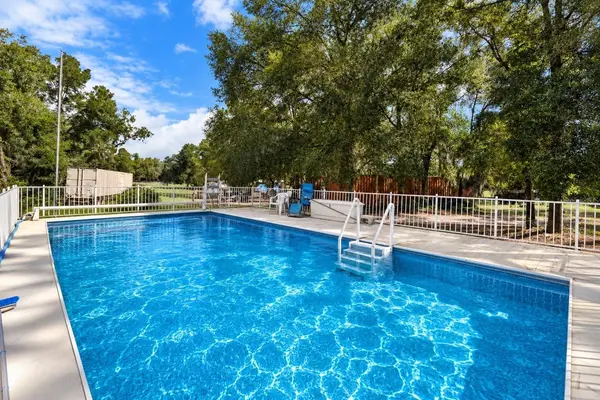
Here, the living space doesn't stop at the back door. Start the morning on the expansive screened porch beneath rustic timbers and dual ceiling fans, spend the afternoon by the 16' x 32' pool and sundeck, and enjoy having 3.46 acres around you. The pool liner, pump and saltwater chlorine generator were updated in 2024.
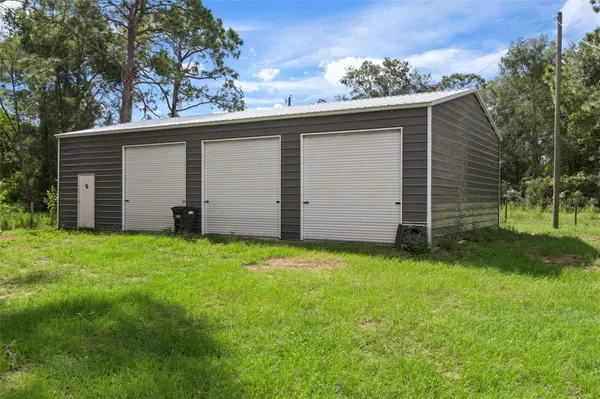
Then there's the workshop. Built in 2024, the 30' x 50' detached three-bay workshop/garage features 14-foot sidewalls, three 10' x 12' roll-up doors and a reinforced center bay designed for a 10,000-pound lift. It's substantial space for vehicles, equipment, storage, hobbies and projects.
The home also features a Jack-and-Jill bath configuration and a primary suite with walk-in closet, linen storage and walk-in shower. The property is served by private well and septic and is not located in Flood Zone.
Enjoy room around you without giving up everyday convenience. Access to the Suncoast Parkway connects the area with Tampa and Tampa International Airport, while shopping, dining, schools, hospitals and everyday necessities are available throughout the Spring Hill area.
Room to live. Room to gather. Room to work on what you love. Home, land, pool and workshop come together here in Spring Hill.
Location
State FL
County Pasco
Community Highland Forest Unrec
Area 34610 - Spring Hl/Brooksville/Shady Hls/Weekiwachee
Zoning AR
Rooms
Other Rooms Bonus Room
Interior
Interior Features Attic Ventilator, Ceiling Fans(s), Crown Molding, Eat-in Kitchen, Kitchen/Family Room Combo, Open Floorplan, Primary Bedroom Main Floor, Solid Surface Counters, Split Bedroom, Thermostat, Tray Ceiling(s), Walk-In Closet(s)
Heating Central
Cooling Central Air
Flooring Luxury Vinyl
Fireplaces Type Wood Burning
Furnishings Unfurnished
Fireplace true
Appliance Dishwasher, Electric Water Heater, Microwave, Range, Refrigerator
Laundry Electric Dryer Hookup, Inside, Laundry Room, Washer Hookup
Exterior
Exterior Feature Private Entrance, Private Mailbox
Parking Features Workshop in Garage
Garage Spaces 3.0
Fence Fenced
Pool Above Ground, Child Safety Fence, Deck, Vinyl
Utilities Available Electricity Connected, Water Connected
View Y/N No
Water Access No
Roof Type Shingle
Porch Deck, Rear Porch, Screened
Attached Garage false
Exposure West
Garage true
Private Pool Yes
Building
Lot Description In County
Story 1
Entry Level One
Foundation Pillar/Post/Pier
Lot Size Range 2 to less than 5
Builder Name Townhomes
Sewer Septic Tank
Water Well
Structure Type Vinyl Siding,Frame
New Construction false
Construction Status Completed
Schools
Elementary Schools Shady Hills Elementary-Po
Middle Schools Crews Lake Middle-Po
Others
Senior Community No
Ownership Fee Simple
Acceptable Financing Cash, Conventional, FHA, VA Loan
Listing Terms Cash, Conventional, FHA, VA Loan
Special Listing Condition None
Virtual Tour https://www.zillow.com/view-imx/d38ec25d-d9d4-4a2c-98cd-2262ee1d61bb?wl=true&setAttribution=mls&initialViewType=pano

Schools and Properties Nearby
Find out why customers are choosing LPT Realty to meet their real estate needs