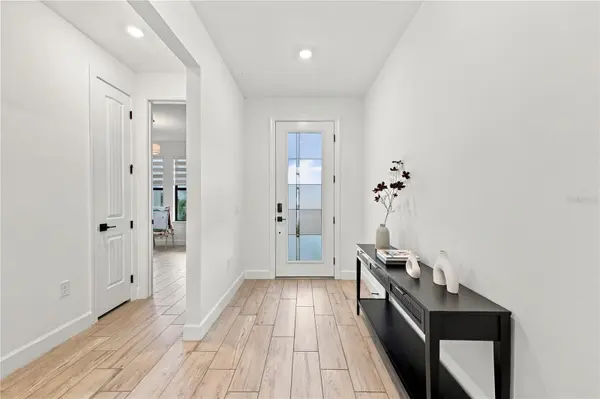

5839 SILVERSIDE PINE CT, Lakewood Ranch, FL 34211
5839 SILVERSIDE PINE CT, Lakewood Ranch, FL 34211,Video Tour
5839 SILVERSIDE PINE CT, Lakewood Ranch, FL 34211
REQUEST A TOUR If you would like to see this home without being there in person, select the "Virtual Tour" option and your agent will contact you to discuss available opportunities.
In-PersonVirtual Tour
$ 1,399,000
Est. payment | /mo

5 Beds

5 Baths

4,289 SqFt


$ 1,399,000
Est. payment | /mo

5 Beds

5 Baths

4,289 SqFt

Key Details

Property Type Single Family Home

Sub Type Single Family Residence

Listing Status Active

Purchase Type For Sale

Square Footage 4,289 sqft

Price per Sqft $326

Subdivision Sapphire Point Ph I & Ii Subph 1A, 1B, 1

MLS Listing ID A4707978

Bedrooms 5

Full Baths 5

HOA Fees $1,068/qua

HOA Y/N Yes

Annual Recurring Fee 4272.0

Year Built 2024

Annual Tax Amount $13,517

Lot Size 0.270 Acres

Acres 0.27

Property Sub-Type Single Family Residence

Source Stellar MLS

Property Description

SELLER IS OFFERING UP TO $50,000 TOWARD BUYER'S ALLOWABLE CLOSING COSTS! Lakefront living, a private saltwater pool and 4,289 square feet come together at this nearly new 2024 home in the gated Sapphire Point community of Lakewood Ranch. Situated on an oversized 0.26-acre lakefront homesite, this impressive residence offers 5 bedrooms, 5 bathrooms, a dedicated office and 3-car garage, with exceptional space both inside and out. The open-concept living area overlooks the pool and lake through expansive sliding glass doors, while the gourmet kitchen features quartz countertops, an oversized island, electric cooktop and built-in range hood. The first floor includes the primary suite, additional bedrooms and dedicated office, while upstairs offers additional bedrooms and a large game/bonus room. Frameless glass showers and an epoxy-finished garage complete the home. Outside, enjoy your screened saltwater pool, expansive paver deck, covered lanai and wide lake views. Unlike many newer Lakewood Ranch homes, the generous 0.26-acre setting still provides substantial backyard space beyond the pool enclosure. Location is another standout. Sapphire Point provides quick access to SR 70, with Publix, restaurants and everyday conveniences less than five minutes away. Premier Sports Campus is approximately 2.5 miles away, Waterside Place approximately 8.2 miles, and UTC approximately 9.9 miles. Sapphire Point residents also enjoy a gated entrance, clubhouse, community pool, fitness center, dog park and tot lot. 5839 Silverside Pine Ct delivers a rare combination for Lakewood Ranch: 4,289 square feet, lakefront living, a private pool, dedicated office, 3-car garage and the feel of nearly new construction.

Location

State FL

County Manatee

Community Sapphire Point Ph I & Ii Subph 1A, 1B, 1

Area 34211 - Bradenton/Lakewood Ranch Area

Zoning SFR

Interior

Interior Features Ceiling Fans(s), Coffered Ceiling(s), Crown Molding, Eat-in Kitchen, Kitchen/Family Room Combo, Open Floorplan, Primary Bedroom Main Floor, Stone Counters, Tray Ceiling(s), Walk-In Closet(s), Window Treatments

Heating Central

Cooling Central Air

Flooring Tile

Furnishings Unfurnished

Fireplace false

Appliance Dishwasher, Disposal, Dryer, Electric Water Heater, Microwave, Range, Range Hood, Washer, Water Softener

Laundry Laundry Room

Exterior

Exterior Feature Rain Gutters, Sidewalk

Garage Spaces 3.0

Pool Gunite, Heated, In Ground, Salt Water

Community Features Street Lights

Utilities Available BB/HS Internet Available, Cable Connected, Electricity Connected, Fiber Optics, Sewer Connected, Underground Utilities, Water Connected

View Y/N Yes

Water Access No

View Water

Roof Type Slate,Tile

Porch Front Porch, Patio, Rear Porch, Screened

Attached Garage true

Exposure Northeast

Garage true

Private Pool Yes

Building

Lot Description Cleared, Oversized Lot, Paved

Story 2

Entry Level Two

Foundation Slab

Lot Size Range 1/4 to less than 1/2

Sewer Public Sewer

Water Public

Structure Type Block,Concrete,Stucco

New Construction false

Schools

Elementary Schools Gullett Elementary

Middle Schools Dr Mona Jain Middle

High Schools Lakewood Ranch High

Others

Pets Allowed Yes

Senior Community No

Ownership Fee Simple

Monthly Total Fees $356

Acceptable Financing Cash, Conventional, FHA, VA Loan

Membership Fee Required Required

Listing Terms Cash, Conventional, FHA, VA Loan

Special Listing Condition None

Virtual Tour https://www.zillow.com/view-imx/090605fd-c1fc-42fa-ba88-217e01041a69?setAttribution=mls&wl=true&initialViewType=pano&utm_source=dashboard

Stellar MLS
Listed by Noah Ward EXP REALTY LLC

Schools and Properties Nearby

Marilyn Carter

Find out why customers are choosing LPT Realty to meet their real estate needs

Learn More About LPT Realty

Name
Phone*
Message

Tour the Home

5839 SILVERSIDE PINE CT