3833 PLAINVIEW DR
Orlando, FL 32824
- 2 Beds
- 3 Baths Full Baths: 2 Half Baths: 1
- 1,706 SqFt
- 2,178 Lot Size
- 2020 Year Built
GALLERY


PROPERTY DETAIL
Key Details
Sold Price $380,0002.6%
Property Type Townhouse
Sub Type Townhouse
Listing Status Sold
Purchase Type For Sale
Square Footage 1, 706 sqft
Price per Sqft $222
Subdivision Somerset Xings Tr F Rep
MLS Listing ID S5082285
Sold Date 07/25/23
Bedrooms 2
Full Baths 2
Half Baths 1
HOA Fees $298/mo
HOA Y/N Yes
Annual Recurring Fee 3576.0
Year Built 2020
Annual Tax Amount $5,068
Lot Size 2,178 Sqft
Acres 0.05
Property Sub-Type Townhouse
Source Stellar MLS
Location
State FL
County Orange
Community Somerset Xings Tr F Rep
Area 32824 - Orlando/Taft / Meadow Woods
Zoning P-D
Rooms
Other Rooms Bonus Room
Building
Entry Level Two
Foundation Slab
Lot Size Range 0 to less than 1/4
Builder Name Pulte
Sewer Public Sewer
Water Private
Structure Type Block,Stucco
New Construction false
Interior
Interior Features Ceiling Fans(s), Kitchen/Family Room Combo, Living Room/Dining Room Combo, Open Floorplan, Stone Counters, Tray Ceiling(s), Walk-In Closet(s)
Heating Central
Cooling Central Air
Flooring Carpet, Ceramic Tile, Laminate
Furnishings Negotiable
Fireplace false
Appliance Dishwasher, Disposal, Dryer, Electric Water Heater, Microwave, Range, Refrigerator, Washer
Laundry Inside, Laundry Room
Exterior
Exterior Feature Gray Water System, Sidewalk, Sliding Doors
Garage Spaces 1.0
Community Features Association Recreation - Owned, Playground, Pool
Utilities Available Cable Available, Electricity Available
View Y/N No
Water Access No
Roof Type Shingle
Porch Covered, Screened
Attached Garage true
Exposure South
Garage true
Private Pool No
Schools
Elementary Schools Wyndham Lakes Elementary
Middle Schools South Creek Middle
High Schools Cypress Creek High
Others
Pets Allowed Yes
HOA Fee Include Cable TV,Common Area Taxes,Pool,Internet,Maintenance Structure,Maintenance Grounds,Maintenance
Senior Community No
Ownership Fee Simple
Monthly Total Fees $298
Acceptable Financing Cash, Conventional, FHA, VA Loan
Membership Fee Required Required
Listing Terms Cash, Conventional, FHA, VA Loan
Special Listing Condition None
SIMILAR HOMES FOR SALE
Check for similar Townhouses at price around $380,000 in Orlando,FL

Active
$400,000
3926 GRASSLAND DR, Orlando, FL 32824
Listed by Veronica Rosado REAL BROKER, LLC2 Beds 3 Baths 1,706 SqFt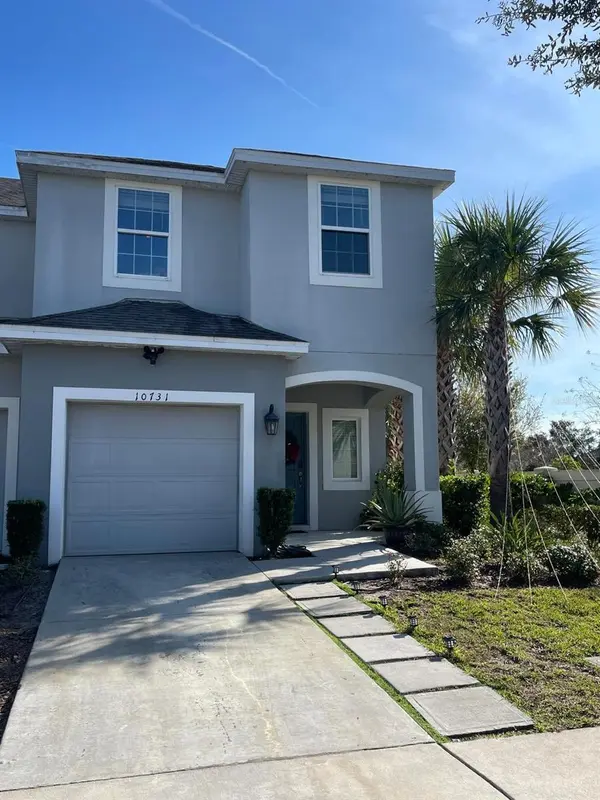
Active
$379,990
10731 SILK TREE CT, Orlando, FL 32824
Listed by Claudia Llanes Rodriguez C&D INTERNATIONAL REAL ESTATE3 Beds 3 Baths 1,550 SqFt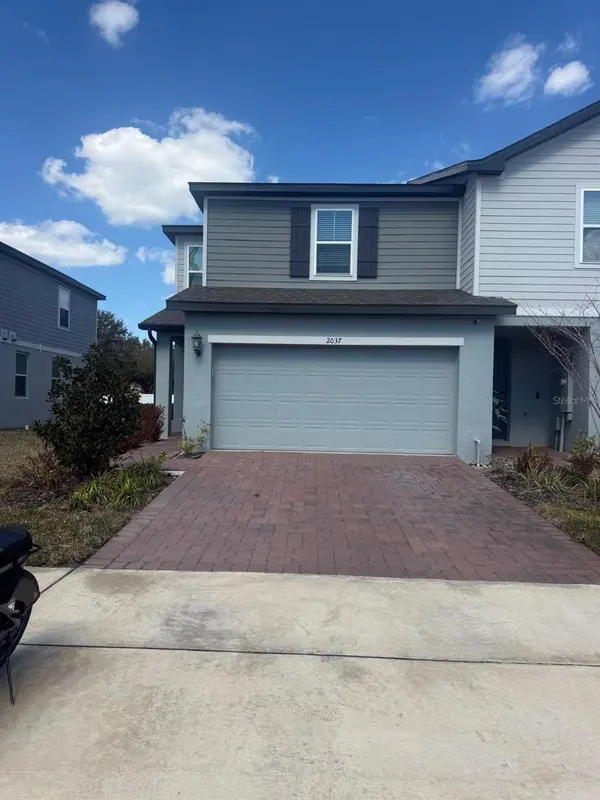
Active
$298,990
2037 CRAPE JASMINE LN, Orlando, FL 32824
Listed by Amis Quijada MY REALTY GROUP, LLC.3 Beds 3 Baths 1,591 SqFt
CONTACT